Back

1000 Greyfield Road

Greensboro, GA 30642

The Rains Team
call for more info
404-620-4571
Ask a Question
Send to a Friend
Schedule a Showing
Request More Info
More Homes In
Richland
1010 Greyfield Road, Greensboro
Smart Mortgage Options
Dalton Carter
Lender
Lic. 1566538
Office:
Direct: 678-425-4140
AP Mortgage
340 Jesse Jewell Parkway
Suite 500A
Gainesville, GA 30501
Apply for a Loan
For Sale
MLS Number 10809027
5 Bedrooms
5 Bathrooms
1 Half Baths
5,266 Square Feet *estimated
Summary of 1000 Greyfield Road
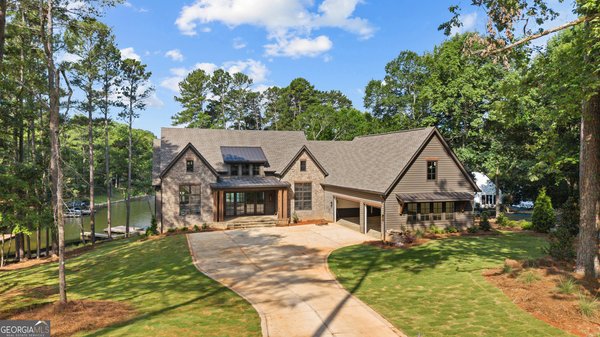
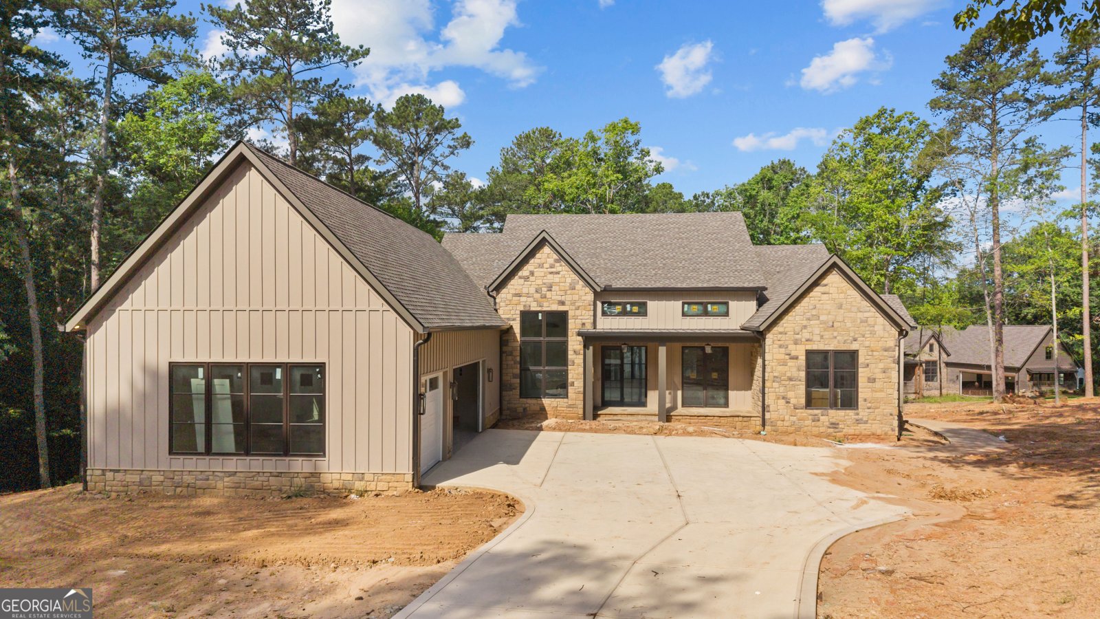
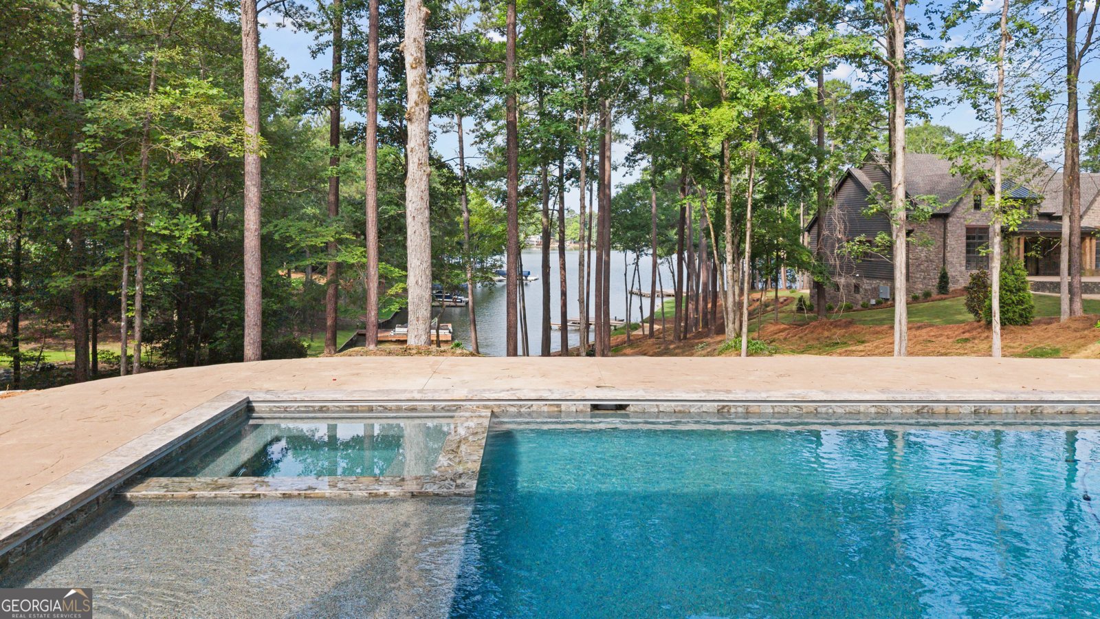
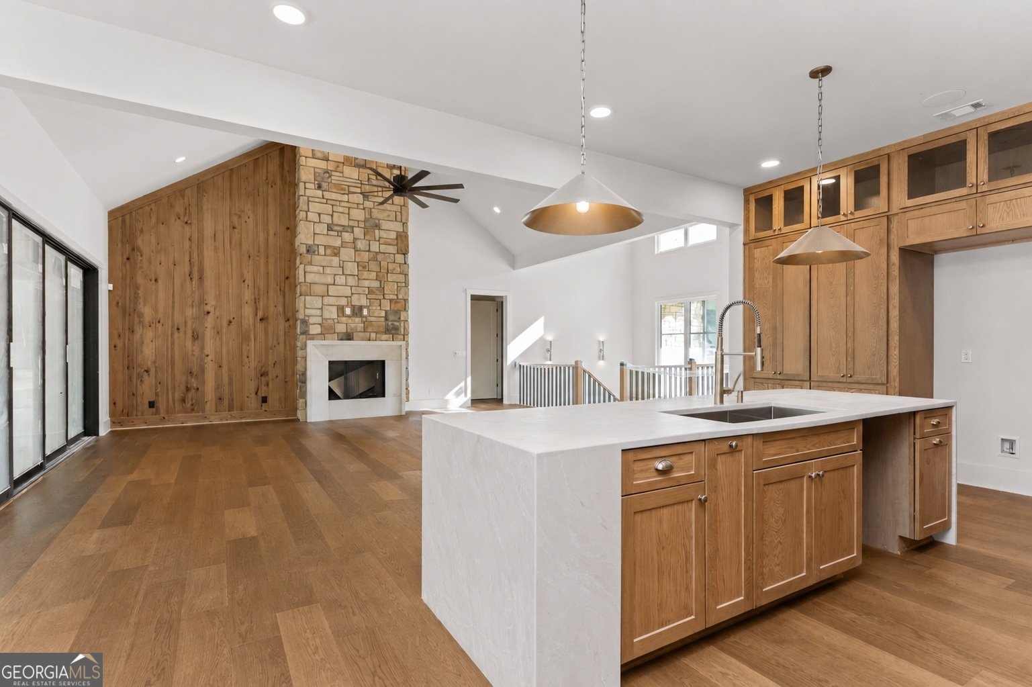
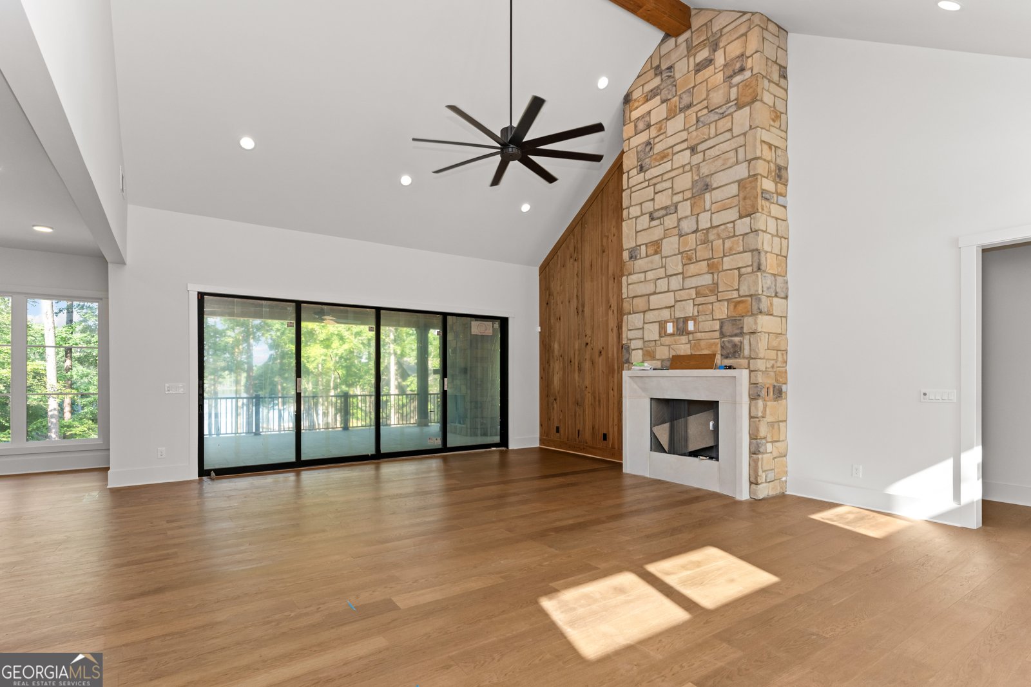
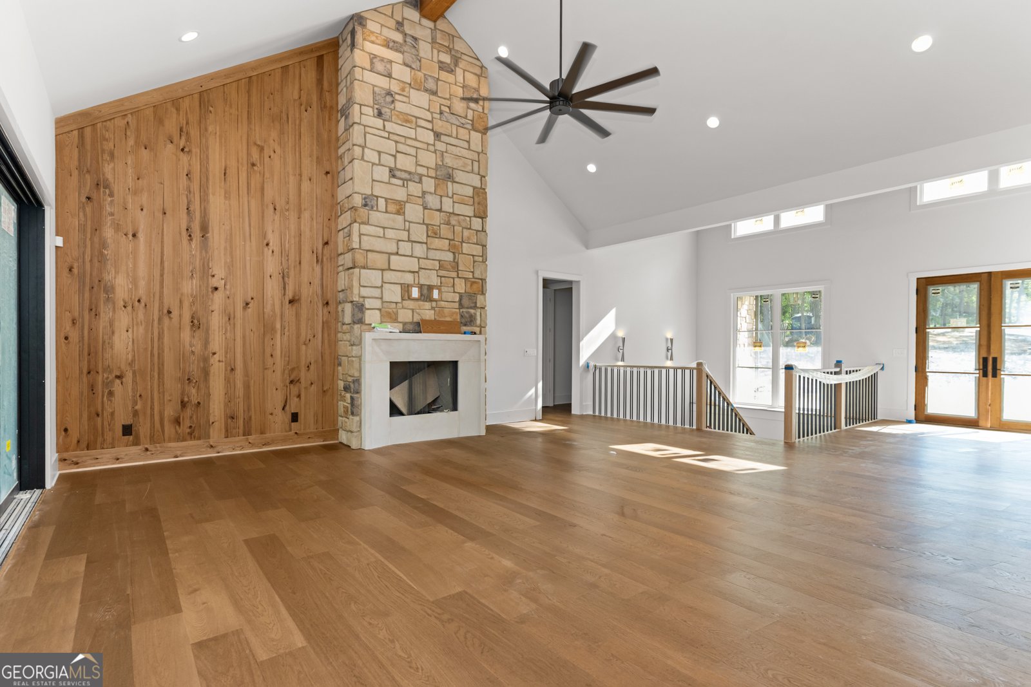
The Haven is a private waterfront retreat thoughtfully designed for the way Lake Oconee is meant to be enjoyed. Nestled on two secluded acres in a protected cove in Richland subdivision, this custom residence by Smith Built of Lake Oconee offers a rare combination of privacy, timeless design, and exceptional convenience by both land and water. Designed for effortless living and entertaining, the home features five bedrooms and five-and-a-half bathrooms, including both the primary suite and a private guest suite on the main level. Every bedroom offers its own ensuite bath and custom walk-in closet and lake views. While laundry rooms on both the main and terrace levels provide convenience for everyday living and hosting family and friends. Warm transitional architecture is elevated by extensive trim work, designer lighting, custom cabinetry, stone and tile accents, hardwood flooring, and thoughtfully curated finishes throughout. Expansive 16-foot sliding glass doors and aluminum-clad windows flood the home with natural light, creating a seamless connection between the interior and the surrounding landscape. At the heart of the home, a chef's kitchen is appointed with built-in Thermador and Cafe appliances and complemented by a fully equipped butler's pantry featuring a sink, microwave, and full-size refrigerator. The terrace level extends the home's entertaining spaces with generous gathering areas and a wet bar complete with its own sink, microwave, and refrigerator. Outdoor living is equally intentional. A covered tile porch with a ventless gas fireplace overlooks the resort-style pool, spa, fire pit, and professionally landscaped grounds, while the outdoor kitchen with bar seating, separate grilling porch, and inviting gathering spaces create the perfect setting for everything from quiet mornings to memorable weekends at the lake. A stamped and stained concrete path provides easy walking or golf cart access to the dock, making every day on Lake Oconee effortless.
Welcome home to this spacious 5-bed, 5-bath residence nestled in Richland in Greensboro, GA. Thoughtfully planned, the interior provides 5,266 square feet of finished living space with an open, livable feel from room to room. The kitchen functions as the heart of the home with ample counter space, storage, and a natural connection to the main living areas. Open concept living and dining spaces create a comfortable setting for gatherings of all kinds. Step outside to approximately 2.08 acres, creating a comfortable setting for outdoor living and weekend gatherings. The property includes parking available, offering convenience for residents and guests. Residents of Richland enjoy a blend of neighborhood charm and easy access to everyday conveniences. Recently listed and already on many buyers radar, this home is a fresh opportunity. At $3,195,000, this home is well positioned for buyers seeking value in Greensboro.
Show more
1000 Greyfield Road - Map & Directions
view in Google Maps
Facts & features
School District Information
High School
Middle School
Elementary School
Additional Information about
Richland
Association
Yes
Association Fee Includes
Maintenance Grounds
Reserve Fund
Tennis
Community Features
Playground
Tennis Court(s)
Neighborhood Tennis
Yes
Additional Information about
1000 Greyfield Road
County
Neighborhood
Year Built
2026
Appliances
Dishwasher
Gas Water Heater
Microwave
Oven/Range (Combo)
Refrigerator
Smart Appliance(s)
Stainless Steel Appliance(s)
Tankless Water Heater
Water Softener
Architectural Style
Craftsman
Other
Basement
Finished
Full
Construction Materials
Other
Stone
Cooling
Ceiling Fan(s)
Central Air
Exterior Features
Dock,Fire Pit,Gas Grill,Lighting,Sprinkler System,Water Feature
Fireplace Features
Family Room
Gas Log
Living Room
Outside
Flooring
Hardwood
Heating
Central
Home Warranty
Yes
Interior Features
Beamed Ceilings
Double Vanity
High Ceilings
In-Law Floorplan
Master On Main Level
Other
Pulldown Attic Stairs
Separate Shower
Soaking Tub
Tile Bath
Two Story Foyer
Vaulted Ceiling(s)
Walk-In Closet(s)
Wet Bar
Wine Cellar
Laundry Features
In Hall,Laundry Closet
Levels
One
Other Structures
Outdoor Kitchen,Stationary Dock
Selling Status
New Construction
Roof
Composition,Metal
Rooms
Family Room
Foyer
Game Room
Great Room
Laundry
Office
Other
Security Features
Carbon Monoxide Detector(s)
Security System
Smoke Detector(s)
Sewer Type
Septic Tank
Total Finished Area
5,266
Total Fire Places
2
Utilities
Cable Available
Electricity Available
High Speed Internet
Phone Available
Propane
Underground Utilities
Water Available
Water Source
Public
Private Pool
Yes
New Construction
Yes
Finished Basement
Yes
Master on the Main
Yes
Hot Tub
Yes
Dock
Yes
Land Information
Lot Size
2 to 5 Acres
Lot Features
Corner Lot
Sloped
Lot Size Estimated
2.08
View
Lake
Water Front Features
Dock Rights,Lake,Private,Seawall,Swim Dock
Lake Front
Yes
Garages and Parking Information
Parking Features
Attached
Tax Information
Taxes
$1,792
Tax Year
25
Tax ID Number
075D000040
Show more
listed by real estate agent macam llc and national land realty